Case study
New zoo enclosure enhances animal and visitor experience
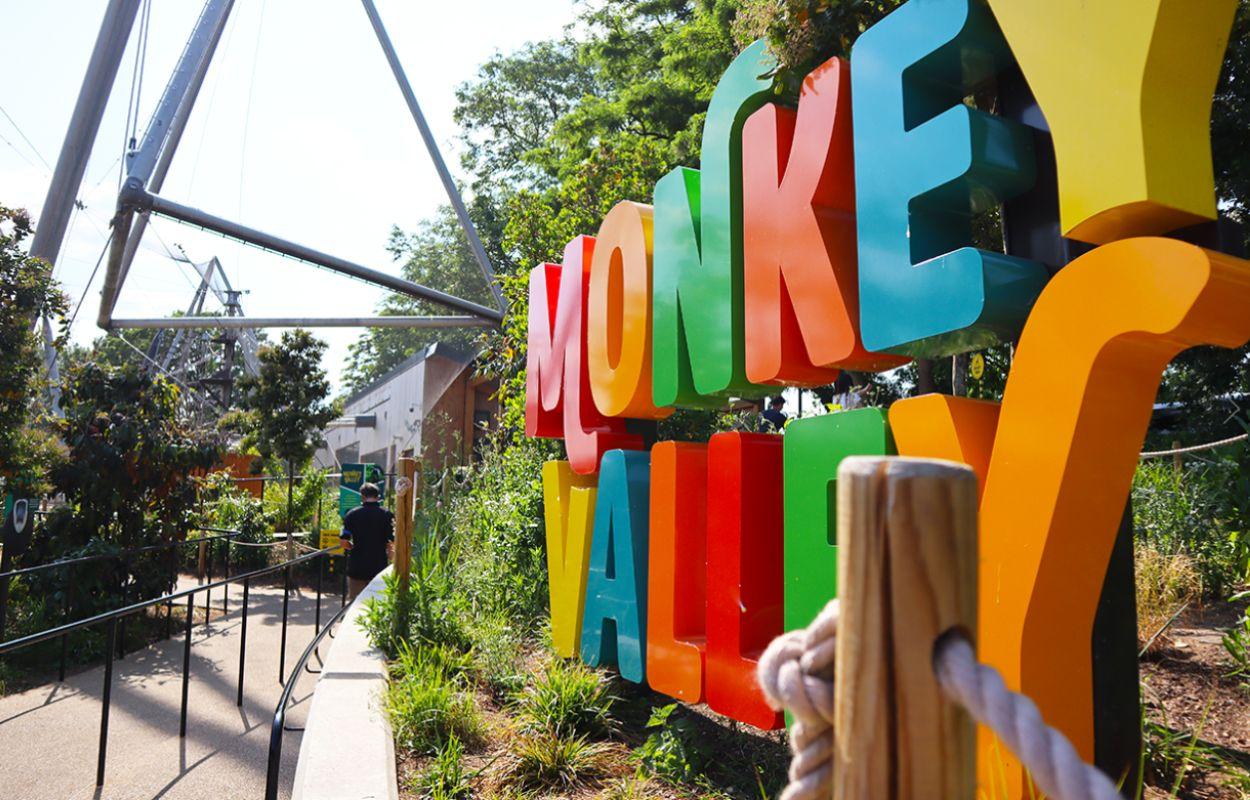
ZSL London Zoo Monkey House


The brief
As part of an ambitious redevelopment programme, funded by the National Lottery Heritage Fund, London Zoo came to us wanting to create the very first Colobus Monkey walk-through enclosure in the UK.
The response
Working closely with the zoo’s in-house team of animal conservation and behaviour experts, we created a full-scale zoo enclosure for their troop of 10 Colobus Monkeys – one of the most popular sights for the zoo’s thousands of visitors.
To help make the monkeys feel at home, the vast mono pitch structure was designed to incorporate overhead access to the natural treetop canopy above and finished with vertically installed thermowood cladding to mimic their native grasslands and forests. This carefully thought through design feature also ensured that the new zoo enclosure blended seamlessly with its natural surroundings.
A new wood-clad ‘walk through’ further elevated the enclosure by creating a feeling of total immersion for visitors who are now able to observe the monkeys at close quarters and from all angles.
With animal experience every bit as important as visitor experience, a secluded internal living space was incorporated into the enclosure to give the monkeys a more private space to retreat. This area has been punctuated with strategically placed tinted windows to allow visitors to quietly observe the monkeys relaxing, without the monkeys feeling intruded upon.
The wow
We only ever use sustainably sourced timber and rigorously check the values of our supply chains which gave the zoo’s team complete peace of mind that the construction of their enhanced monkey enclosure would meet their high conservation and sustainability standards.
TECH
SPEC
Style: A Mono-pitch enclosed building, purposely designed to inhabit 10 colobus monkeys – big enough for suitable living space, perfectly encompassing the dedicated space as outlined by ZSL.
Structure: Kingspan roof & walls including support angle – constructed from wood to maintain aesthetic appearances along with structural integrity.
Finish: Thermowood Cladding installed vertically to mimic the natural growth of trees and surrounding environments.
Additional features: Tinted windows & doors were included to create an enclosed and secluded internal living space for the troop, with limited viewing unless up close to make sure the mammals aren’t intimidated by external factors.


